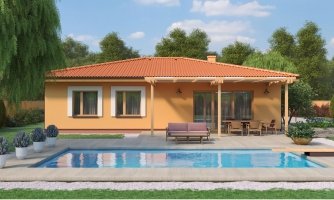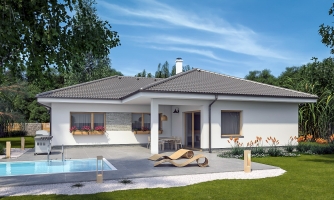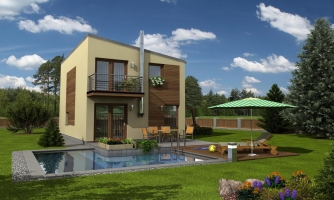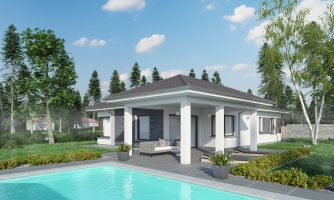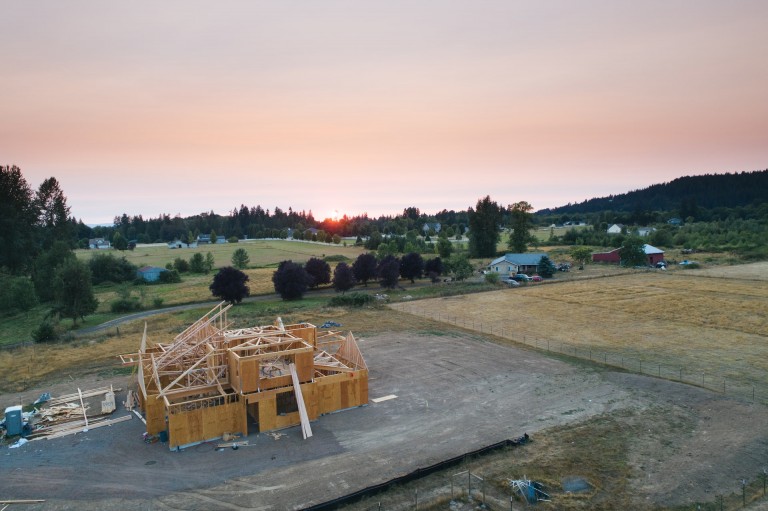


You can create a semi-detached family house by connecting different family houses
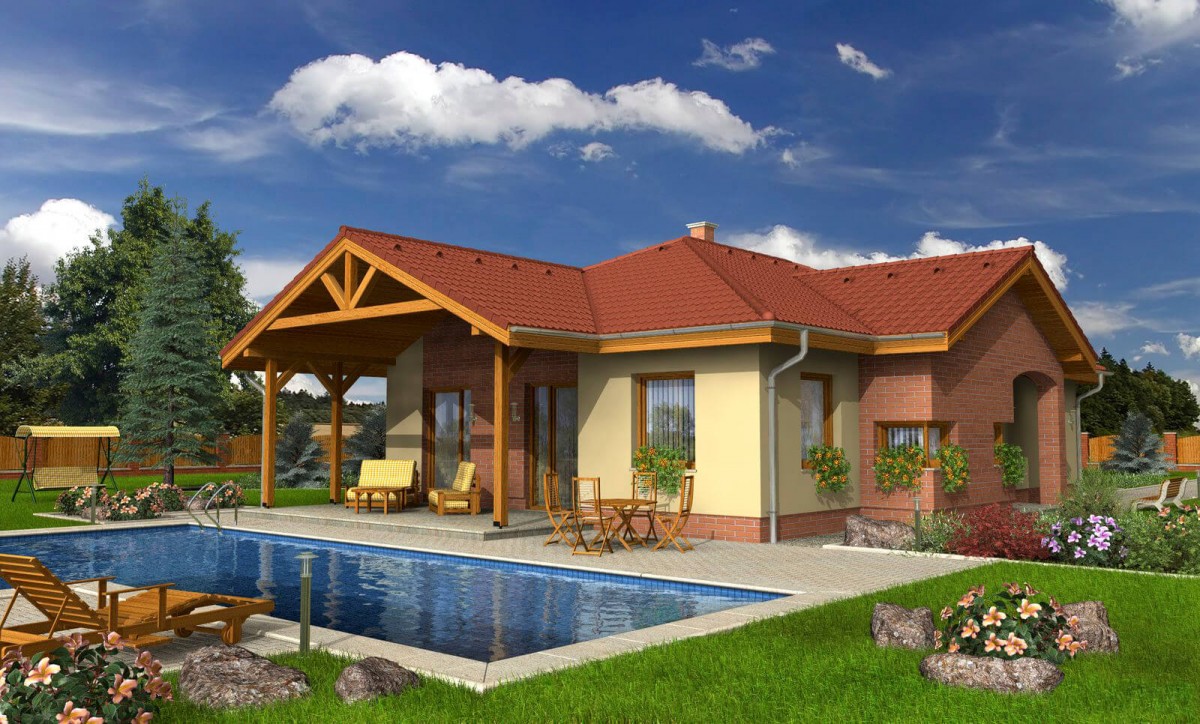
When purchasing project documentation, you receive electronic documents in *.pdf or *.dwg (drawing documentation) format.
You can have project documentation in one of five languages: EN, DE, FR, ES, IT


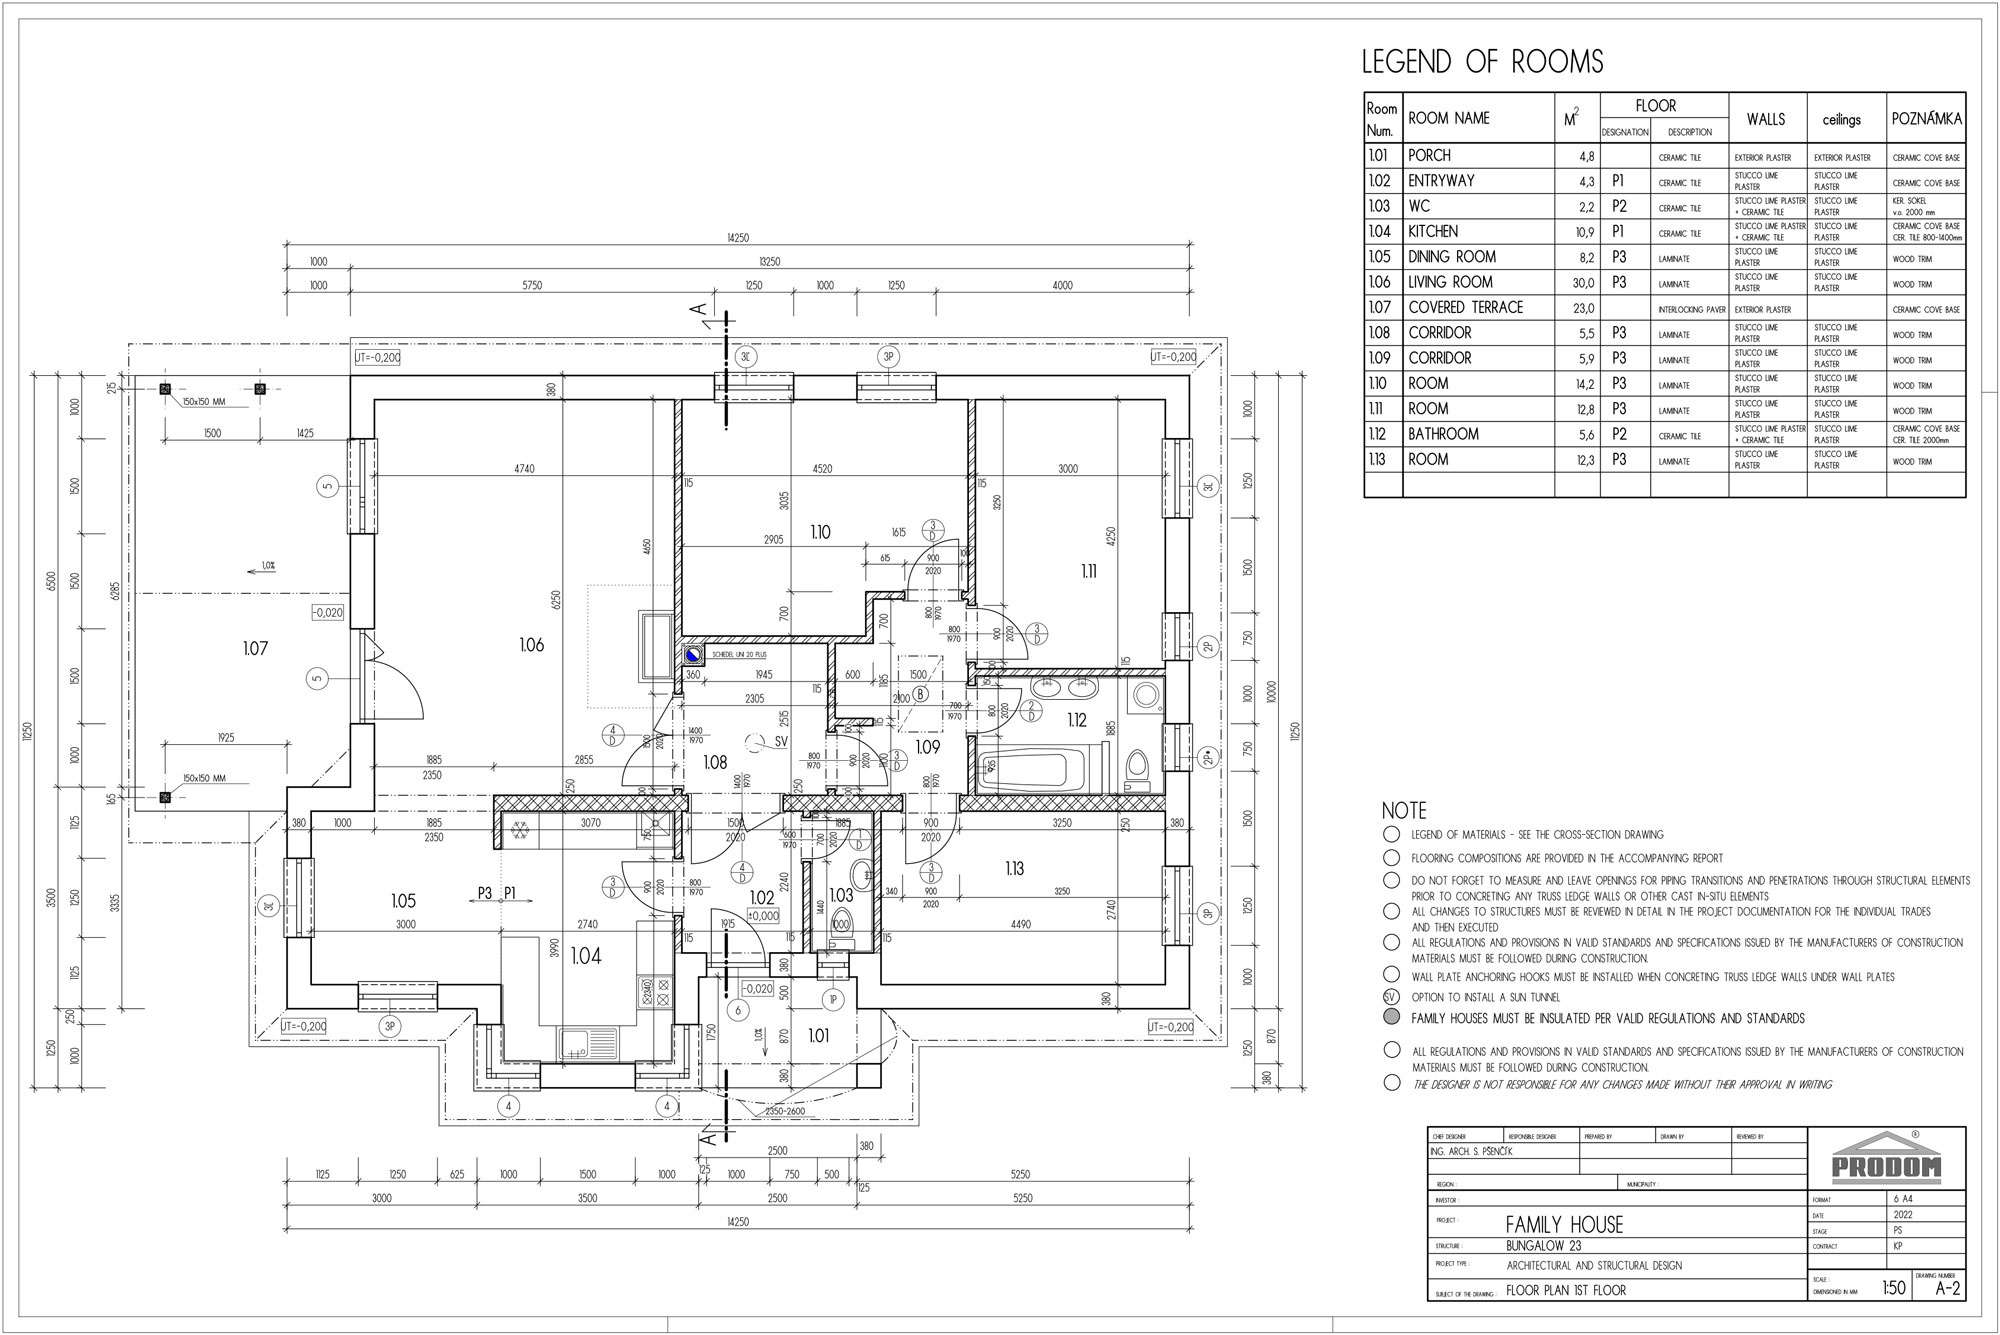






When purchasing project documentation, you receive electronic documents in *.doc (basic technical details), and *.pdf or *.dwg (drawing documentation) format. These files will be sent to you to the email address you provide when ordering.

When purchasing project documentation, you receive electronic documents in *.pdf or *.dwg (drawing documentation) format. You can have project documentation in one of five languages: EN, DE, FR, ES, IT
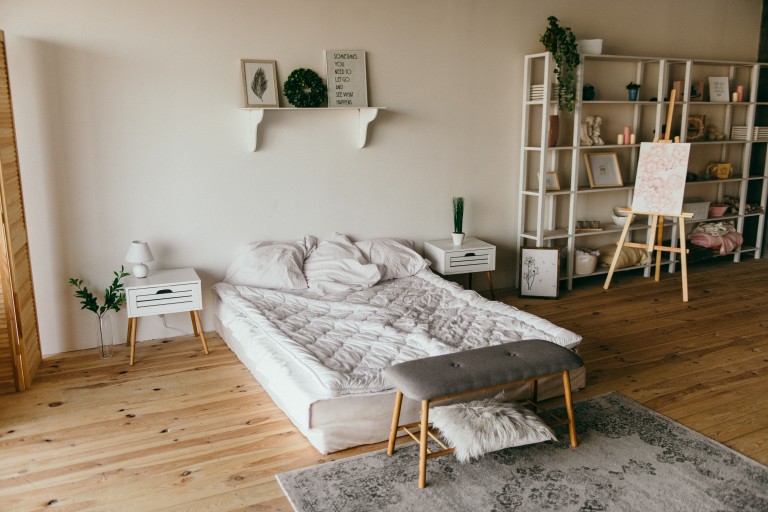
Looking to design a master bedroom you'll love? Look no further! This guide provides tips and tricks on how to design a dreamy master bedroom.
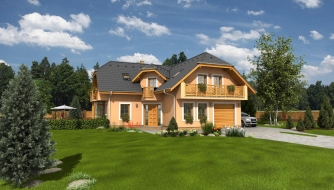
Living in a family house has many advantages. However, so does living in an apartment. If you haven't yet decided which type of housing suits you better, we've prepared a list of the advantages of a family home. But we won't stop there. We'll also take a look at a few cons that you should consider when making your decision.
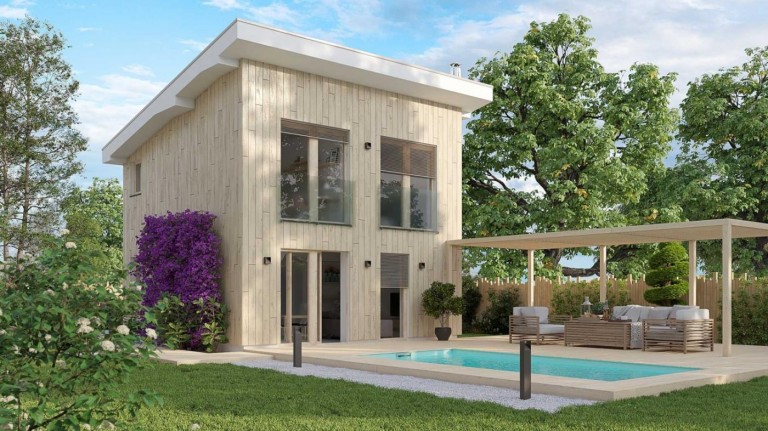
Designing and decorating a small house can be tricky. Get inspired with our unique ideas and tips on how to maximize space, incorporate colors, select furniture, and more!
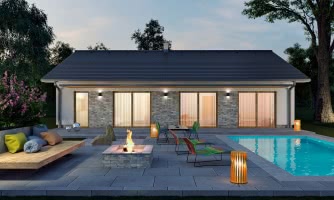
Bungalows on narrow lots are an affordable way to build a dream house without sacrificing space or privacy. Find out more about them here!
Designing and decorating a small house can be tricky. Get inspired with our unique ideas and tips on how to maximize space, incorporate colors, select furniture, and more!
Discover the best tips and techniques for building your dream house. From gathering materials to the final touches, learn everything you need to know about house building with these helpful resources!
Looking to design a master bedroom you'll love? Look no further! This guide provides tips and tricks on how to design a dreamy master bedroom.
Are you interested in starting a garden, but don't know where to begin? Check out our beginner's guide to gardening!