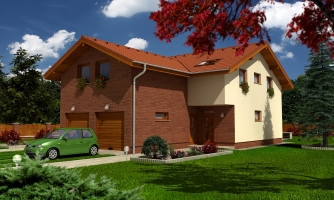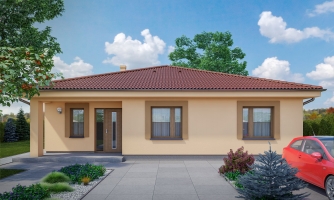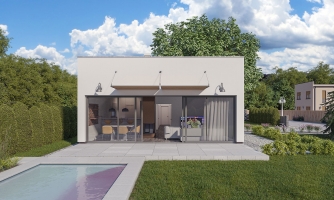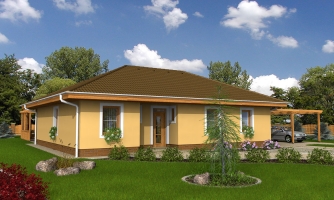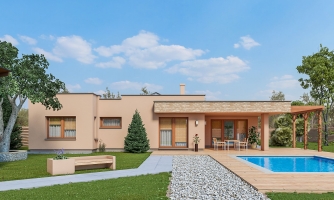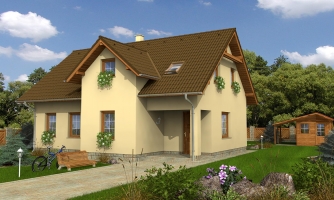


You can create a semi-detached family house by connecting different family houses

A bungalow on a narrow lot is a great option for those looking to build a home that fits their budget while still providing plenty of room inside.
If you’re interested in building a bungalow on a small lot, there are some things you should consider before starting construction. First, make sure you have enough land to build a full-sized home. You also need to ensure that the lot has adequate width so that you can build a foundation large enough to support the structure. Finally, you’ll need to determine whether you want to build a traditional bungalow or a modern one.
Traditional bungalows are typically found in rural areas where there is plenty of room for a wide front porch. Modern bungalows tend to be smaller than traditional ones, with fewer windows and doors. They often feature open floor plans and multiple bedrooms.
If you’re building a new home, you’ll need to choose materials carefully. You should consider how much money you want to spend, what kind of climate you live in, and whether you plan to sell the property later.
One of the biggest challenges with building a bungalow on a narrow lot is making sure that the structure fits into its surroundings. This means that you’ll need a design that allows for enough room inside while still leaving plenty of space outside.
If you’re looking for a narrow lot, there are some things to consider before buying one. First, make sure that the lot has enough land area to accommodate the size of your home. Second, check whether the property is zoned as residential or commercial. Third, find out what kind of zoning restrictions apply to the property. Fourth, make sure that the location is accessible by major roads and utilities. Finally, ask yourself how much money you’d like to spend on construction costs.

Designing and decorating a small house can be tricky. Get inspired with our unique ideas and tips on how to maximize space, incorporate colors, select furniture, and more!

Before starting a garden, it is important to plan according to your possibilities and needs. A new garden is beautiful and makes you happy, but it always requires more or less care, which is time-consuming. We will advise you on how to create it step by step.

Building a house is always a financially challenging solution. In most cases, it is the biggest investment of your life. To make sure you invest your finances wisely and live well in your new home, we have some useful tips for you.

Discover the best tips and techniques for building your dream house. From gathering materials to the final touches, learn everything you need to know about house building with these helpful resources!

For anyone who has decided to build a house, it is important that it is built well. So that it serves without problems for many years. If you have decided to build through a construction company, you will first need to decide on its choice. To make sure you don't forget anything in the process, follow these steps.

Are you interested in starting a garden, but don't know where to begin? Check out our beginner's guide to gardening!

Looking to design a master bedroom you'll love? Look no further! This guide provides tips and tricks on how to design a dreamy master bedroom.

Concrete in the interior can take many forms, which will enliven the design of the entire space. If concrete walls, floors or ceilings are too bold for you, try accessories or furniture made from concrete. Because of its versatility, concrete can be incorporated into any room.

If you're looking for ways to improve your space with interior lighting, look no further. This guide will show you four ways to use lighting to create a more inviting and comfortable space.

Everyone knows that building a house costs a lot of money. However, it is almost impossible to determine the exact price from the beginning of the search for a suitable plot of land to the approval decision. To help you estimate in advance how much it will cost you to build your home, we'll give you some advice on how to budget for building a house.

Is your small space feeling cramped and cluttered? Check out these five simple tips to make your space look bigger and brighter.

Have you decided on underfloor heating and are hesitating whether hot water or electricity is better for you? We\'ll show you how both types work. This will make it easier for you to decide which one will be more suitable for your home.

The fencing of the house has not only an aesthetic, but also a protective function. To ensure that it fulfils this function for as long as possible, the best investment is a fence that requires minimal care. Maintenance-free fences made of aluminium or plastic meet this requirement.

Bungalows on narrow lots are an affordable way to build a dream house without sacrificing space or privacy. Find out more about them here!

Living in a family house has many advantages. However, so does living in an apartment. If you haven't yet decided which type of housing suits you better, we've prepared a list of the advantages of a family home. But we won't stop there. We'll also take a look at a few cons that you should consider when making your decision.

Whether you want to create a calm and relaxing space or an energetic and lively room, color can help. Learn how to use different colors in your home to achieve the mood you desire.
Looking to design a master bedroom you'll love? Look no further! This guide provides tips and tricks on how to design a dreamy master bedroom.
Living in a family house has many advantages. However, so does living in an apartment. If you haven't yet decided which type of housing suits you better, we've prepared a list of the advantages of a family home. But we won't stop there. We'll also take a look at a few cons that you should consider when making your decision.
Designing and decorating a small house can be tricky. Get inspired with our unique ideas and tips on how to maximize space, incorporate colors, select furniture, and more!
Bungalows on narrow lots are an affordable way to build a dream house without sacrificing space or privacy. Find out more about them here!
Designing and decorating a small house can be tricky. Get inspired with our unique ideas and tips on how to maximize space, incorporate colors, select furniture, and more!
Discover the best tips and techniques for building your dream house. From gathering materials to the final touches, learn everything you need to know about house building with these helpful resources!
Looking to design a master bedroom you'll love? Look no further! This guide provides tips and tricks on how to design a dreamy master bedroom.
Are you interested in starting a garden, but don't know where to begin? Check out our beginner's guide to gardening!